Prompts Grid
PROMPTSGRID
تاريخ النشر: ٢٥ مايو ٢٠٢٦
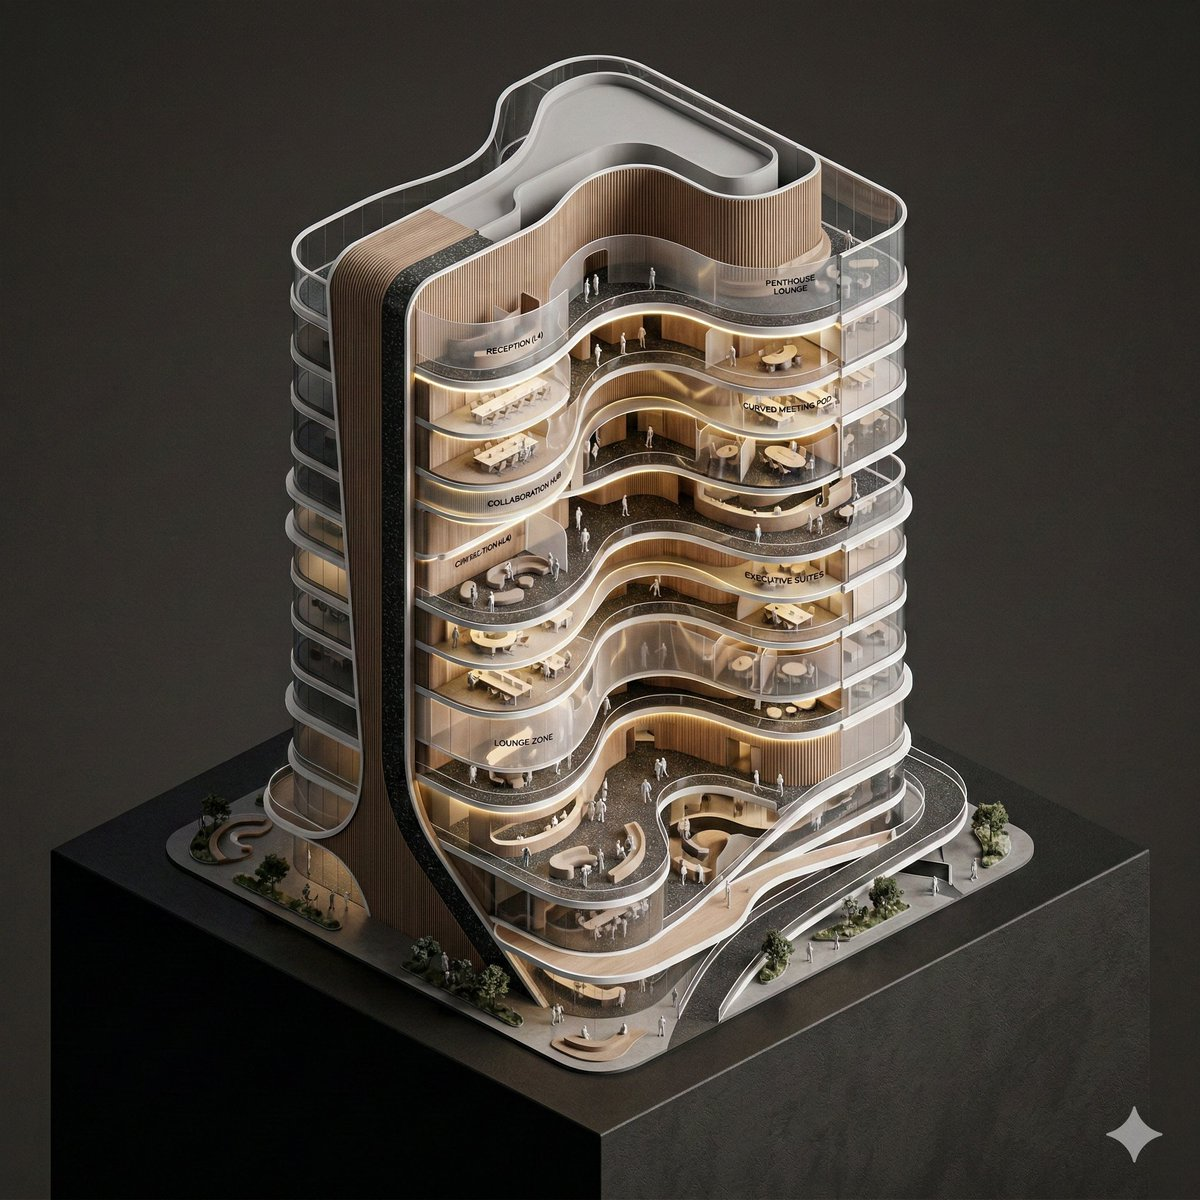
نموذج مفاهيمي متساوي القياس لبرج مكتبي

نموذج مفاهيمي متساوي القياس لبرج مكتبي

نموذج معماري مفاهيمي متساوي القياس (على شكل ديوراما) لبرج مكاتب شركات ذو شكل عضوي، يُرى من منظور علوي، مع التركيز على التدفق المكاني السلس، الألوان الباستيلية الناعمة، الخشب المضلع، والإضاءة الاستوديو المُتحكم بها.


prompt.txt
1A conceptual architectural isometric model of an organic-form corporate office tower, presented as an exhibition-scale diorama. The building is shown with a cutaway section, exposing fluid spatial flow, curved meeting rooms, and lounge zoning from a top-down isometric perspective. Volumes are lightly separated by seamlessly curved translucent partitions to suggest circulation and function. Warm micro-LEDs illuminate the individual floors from within. Strong use of negative space and clear compositional hierarchy. Thin structural outlines, soft pastel lavender and mint, ribbed wood and dark terrazzo tones, minimal abstract signage, subtle human-scale markers. Smooth surfaces, pill-shaped rounded edges, dramatic controlled studio lighting, architectural model photography style, clean dark neutral background, high-detail yet minimal.

استكشف برومبتات مشابهة