Prompts Grid
PROMPTSGRID
تاريخ النشر: ٢٥ مايو ٢٠٢٦
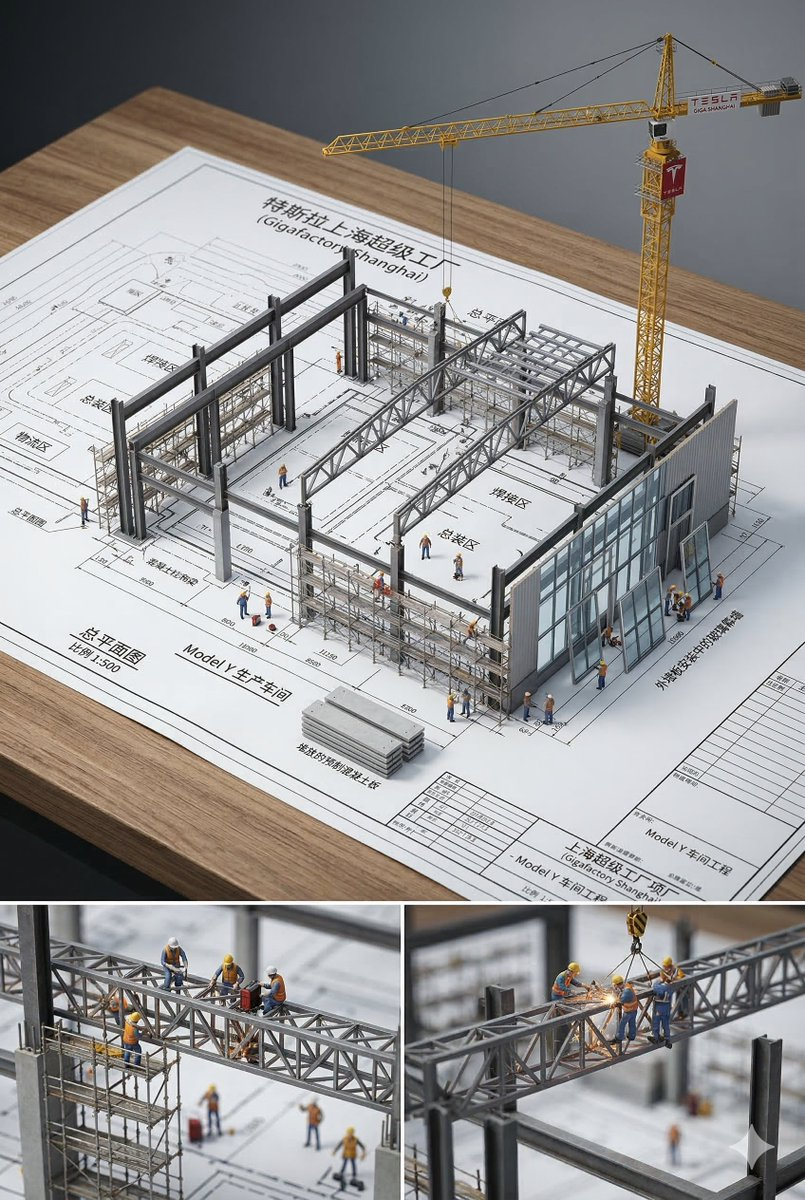
مخطط معماري مصغر ثلاثي الأبعاد

مخطط معماري مصغر ثلاثي الأبعاد

مفصل لإنشاء مخطط مصغر ثلاثي الأبعاد. يصف المخطط المعماري لمبنى موضوع على سطح، مع نسخة مصغرة واقعية قيد الإنشاء من المبنى تنبثق من المخطط. تنمو العناصر من الخطوط المرسومة مثل الديوراما المعمارية ثلاثية الأبعاد، مع تفاصيل هيكلية ومادية محددة، مشاهد بناء، إضاءة استوديو ناعمة، وعمق ميدان سينمائي، بنسبة عرض إلى ارتفاع 2:3.


prompt.txt
1An architectural blueprint of BUILDING_NAME placed on a SURFACE, with a photorealistic miniature under-construction version of BUILDING_NAME emerging from it — steel beams, concrete pillars, glass panels, cranes and scaffolding, workers in hard hats, bricks and mortar, and miniature trees. All elements grow from the blueprint like a 3D architectural diorama, steel beams rising from the drawn lines, scaffolding threading through the paper. Studio soft lighting, cinematic depth, 2:3

استكشف برومبتات مشابهة