Prompts Grid
PROMPTSGRID
Published: May 25, 2026
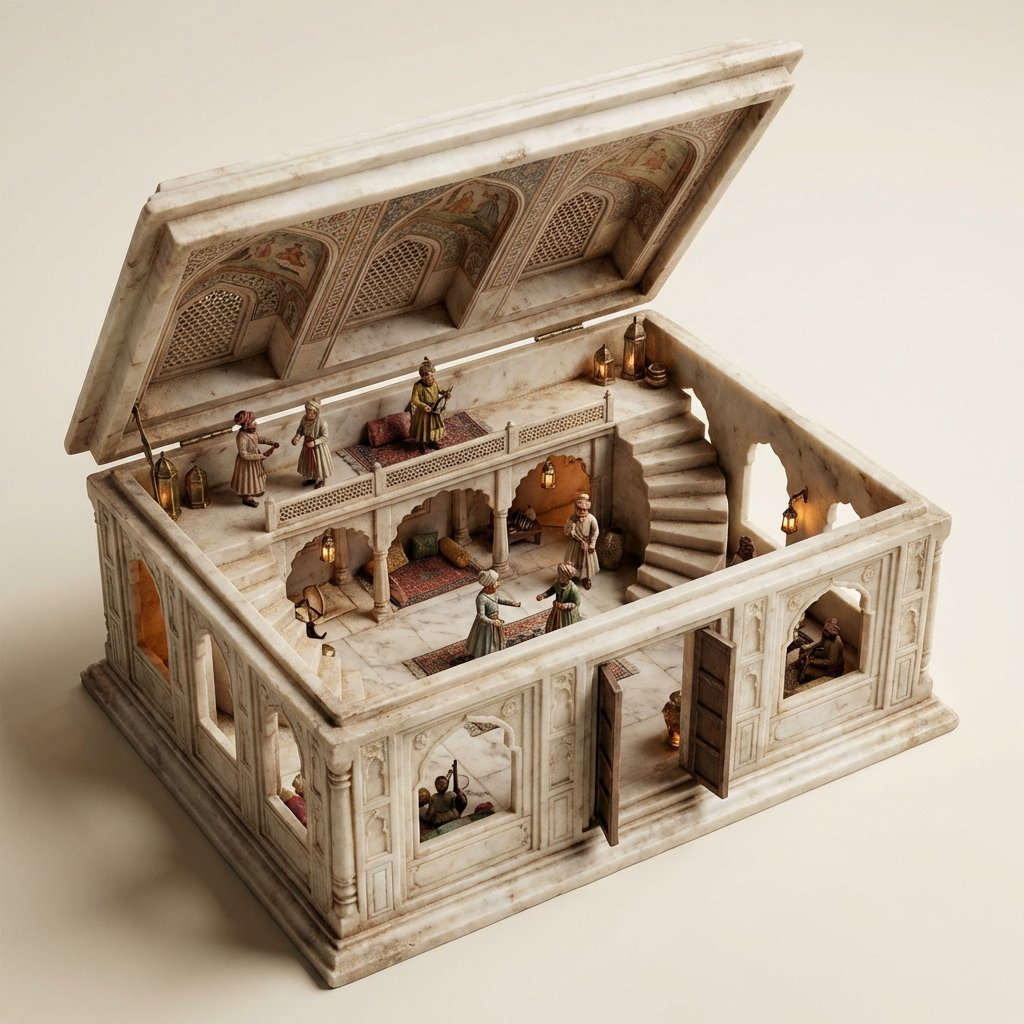
Ornate Box Diorama (Mughal Hall Interior)

Ornate Box Diorama (Mughal Hall Interior)

A complex, structured prompt for generating an ultra-realistic miniature diorama inside an ornate box, using an auto-theming system. The box itself forms the architecture of a Marble Mughal Hall Interior, detailing structural integration, material style, lighting, and miniature realism.


prompt.txt
1Scene:
2ORNATE BOX DIORAMA — AUTO-THEME MASTER PROMPT
3========================
4SMART VARIABLE GUIDE
5Marble Mughal Hall Interior
6AUTO RULES:
7• If Marble Mughal Hall Interior is filled → automatically infer:
8PRIMARY_ACTIVITY
9STAIR_TYPE
10CEILING_DETAILS
11THEME_MATERIAL_STYLE
12PROP_LIST
13THEME_LIGHT_SOURCE
14BASE_MATERIAL_COLOR
15THEME_PALETTE
16FOCAL_SUBJECT
17All inferred values must be logically consistent with Marble Mughal Hall Interior.
18• If Marble Mughal Hall Interior is blank → first invent a visually rich miniature environment theme, assign it to Marble Mughal Hall Interior, then automatically infer all other variables from it.
19• Always prioritize strong environmental storytelling, believable materials, and handcrafted miniature realism when inferring values.
20========================
21SUBJECT:
22A two-level miniature Marble Mughal Hall Interior where the ornate open box itself forms the architecture, the base container acting as the full ground floor chamber with the box walls serving directly as the structural walls. The sides of the box must contain functional doors and windows, with the front-facing side featuring a wide open doorway and visible windows. No side of the box may be removed, cut away, or missing. The box height:width:length ratio is 1:4:7 (the width four times the height). The scene features PRIMARY_ACTIVITY actively interacting with the environment. The structure must be fully integrated into the box material itself — not a room inserted inside, not a display frame, not a cutaway model. The ground floor must be constructed from the same material as the box exterior.
23ENVIRONMENT:
24The base of the ornate box forms the ground floor surface and foundation. Its interior sides transform into the architectural walls containing carved doorways and window openings seamlessly cut into the box sides and aligned with exterior ornamentation. A mezzanine or upper level is built above with structural elements attached directly to the box walls and connected via STAIR_TYPE. The inside of the open lid functions as the vaulted ceiling decorated with CEILING_DETAILS.
25DETAILS:
26Intricately carved ornate box styled according to THEME_MATERIAL_STYLE. Exterior ornamentation must continue logically into interior architecture. Doors and windows must be precisely cut into the box sides following decorative carving patterns. Include believable miniature structural joins where beams meet the container walls. Include ultra-fine theme-specific props such as PROP_LIST. Include floating dust, micro-surface wear, tactile handcrafted realism, and environmental storytelling details.
27STYLE:
28Ultra-realistic cinematic miniature diorama photography, museum-grade handcrafted realism, extreme macro detail, physically believable materials, strong architectural style integration of container and structure.
29LIGHTING:
30Primary lighting motivated by THEME_LIGHT_SOURCE combined with subtle environmental secondary lighting entering through box windows

Explore Similar Prompts